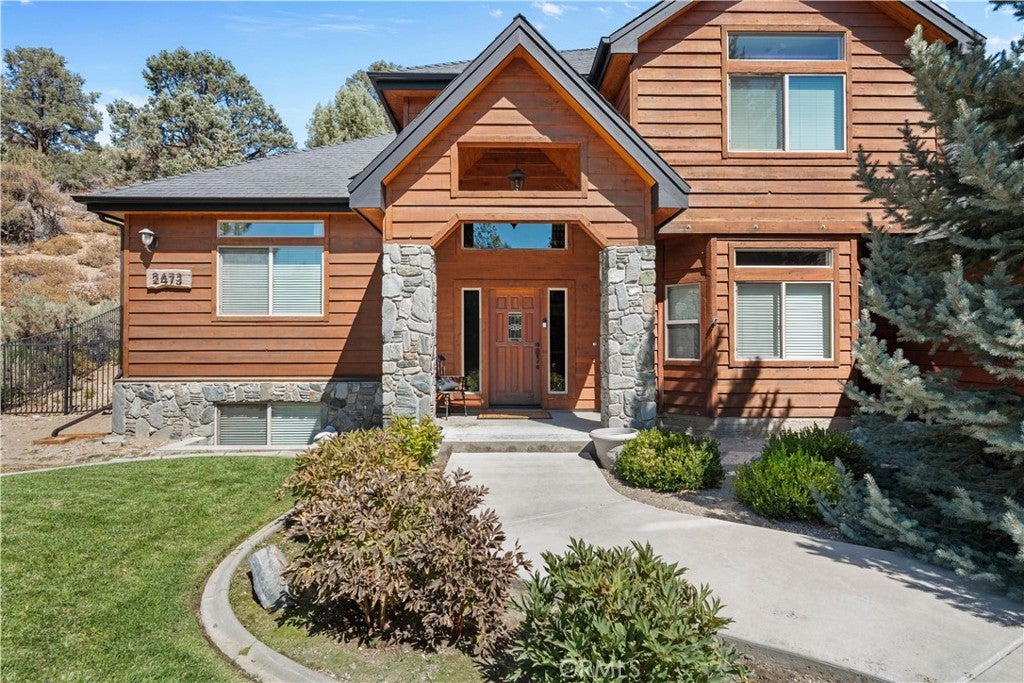
Welcome to 2473 Interlaken Ct, a beautifully updated home with timeless craftmanship situated on a quiet cul-de-sac in the desirable PACIFIC CREST ESTATES. The absolutely beautiful and separate guest house with its own private entrance, and separate garage, provides outstanding flexibility for extended family, guests, or caretaker, while maintaining privacy from the main residence.
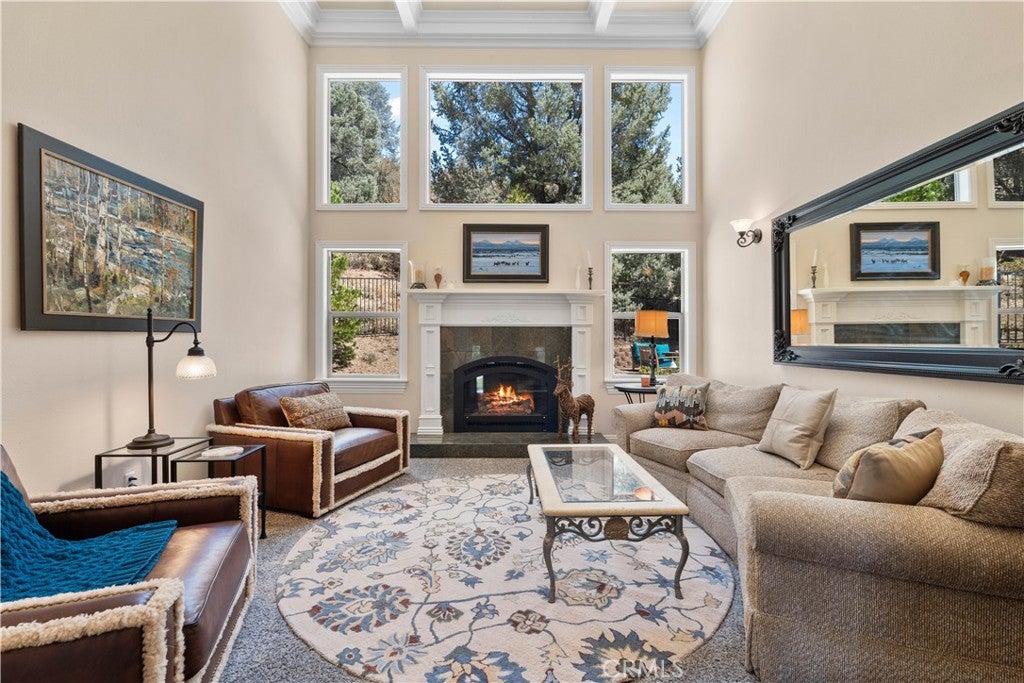
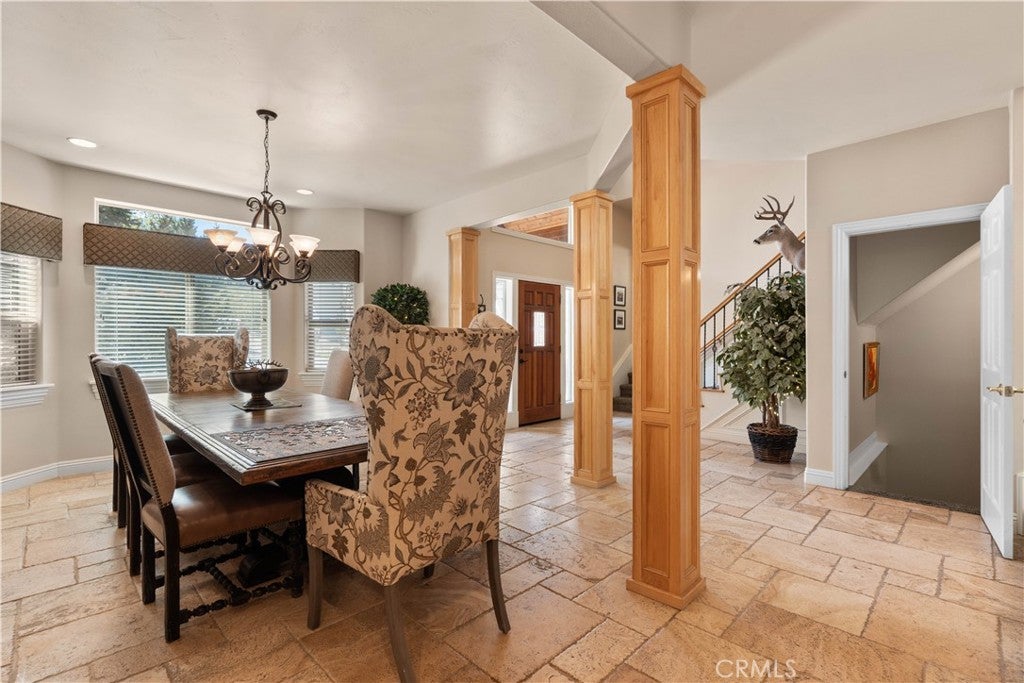
The residence features: heated flooring throughout the first floor, a very private primary suite bedroom/bath with outdoor access, in case you want to add a private spa/hot tub, a gorgeous updated kitchen with stainless-steel appliances, breakfast nook and a cozy living area centered around a hand selected natural stone fireplace with a family room for entertaining or your peaceful retreat, and an atmosphere that evokes the elegance and comfort of a European mountain retreat. Upstairs are private and exceptionally detailed bedrooms, a second primary bedroom/bath, 2 additional bedrooms and an additional full bath. All 3 exquisitely detailed.
Every room in this home reflects the quality and artistry that defines this exceptional residence. More than a home, this is is a legacy property, an irreplaceable expression of craftsmanship and mountain living, thoughtfully designed to be enjoyed for generations.
Listing Snapshot
Inside Area (SqFt)
3,629 sqft
Recent Activity
| 3 weeks ago | | Listing first seen on site |
| 3 weeks ago | | Listing updated with changes from the MLS® |
General Features
Parking
AttachedDrivewayGarageRV Access/Parking
Property Sub Type
Single Family Residence
Security
Carbon Monoxide Detector(s)Fire Sprinkler SystemSmoke Detector(s)
Special Circumstances
Standard
Style
ContemporaryCraftsmanCustomModern
Utilities
Cable AvailableElectricity AvailableElectricity ConnectedNatural Gas AvailableNatural Gas ConnectedUnderground UtilitiesWater AvailableWater Connected
Interior Features
Appliances
DishwasherGas CooktopDisposalGas OvenGas RangeRefrigeratorRange HoodSelf Cleaning OvenWater SoftenerWater HeaterInstant Hot Water
Fireplace Features
KitchenLiving Room
Interior
Built-in FeaturesCeiling Fan(s)Cathedral Ceiling(s)Eat-in KitchenGranite CountersHigh CeilingsPantryStorageMaster Downstairs
Laundry Features
Laundry Room
Window Features
Double Pane Windows
Kitchen
Features - Granite Counters, Kitchen Island
Exterior Features
Construction Details
StoneWood Siding
Other Structures
Second Garage
Road Frontage
City Street
View
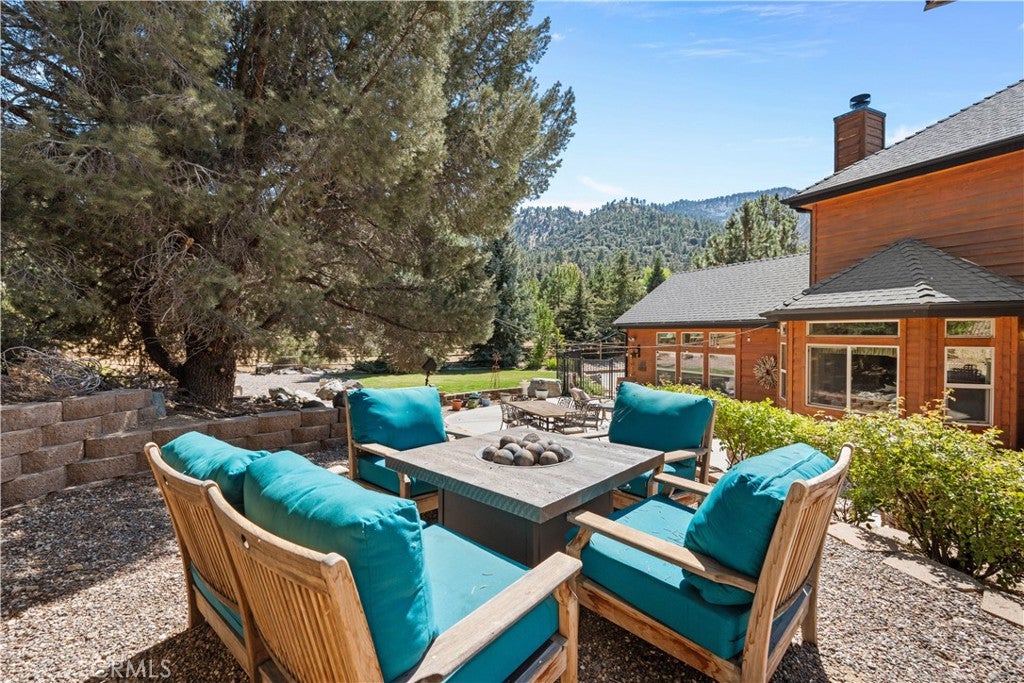
Mountain(s)Neighborhood
Waterview
Mountain(s)Neighborhood
Windows/Doors
Double Pane Windows
Community Features
MLS Area
WRWD - Wrightwood
School District
Snowline Joint Unified
Financing Terms Available
ConventionalFHAVA Loan
Building Access
Front door
Schools
School DistrictSnowline Joint Unified

This information is for your personal, non-commercial use and may not be used for any purpose other than to identify prospective properties you may be interested in purchasing. The display of MLS data is usually deemed reliable but is NOT guaranteed accurate by the MLS. Buyers are responsible for verifying the accuracy of all information and should investigate the data themselves or retain appropriate professionals. Information from sources other than the Listing Agent may have been included in the MLS data. Unless otherwise specified in writing, the Broker/Agent has not and will not verify any information obtained from other sources. The Broker/Agent providing the information contained herein may or may not have been the Listing and/or Selling Agent.
Source: Walkscore



Did you know? You can invite friends and family to your search. They can join your search, rate and discuss listings with you.